Skip to content
Trinity Design/Build
  • Home
  • About
    • Our Team
  • Projects
  • Our Process
  • Contact
Trinity Design/Build

Modern Barn

Back to project gallery

ARCHITECT

Trinity Architecture, pa.

SERVICES PROVIDED

Design

Mbarn Sheet A101 1st Floor
Mbarn Sheet A102 2nd Floor
Mbarn Sheet A212 3D VIEWS
Mbarn Sheet A204 Elevations
Mbarn Sheet A202 Elevations
Mbarn Sheet A203 Elevations
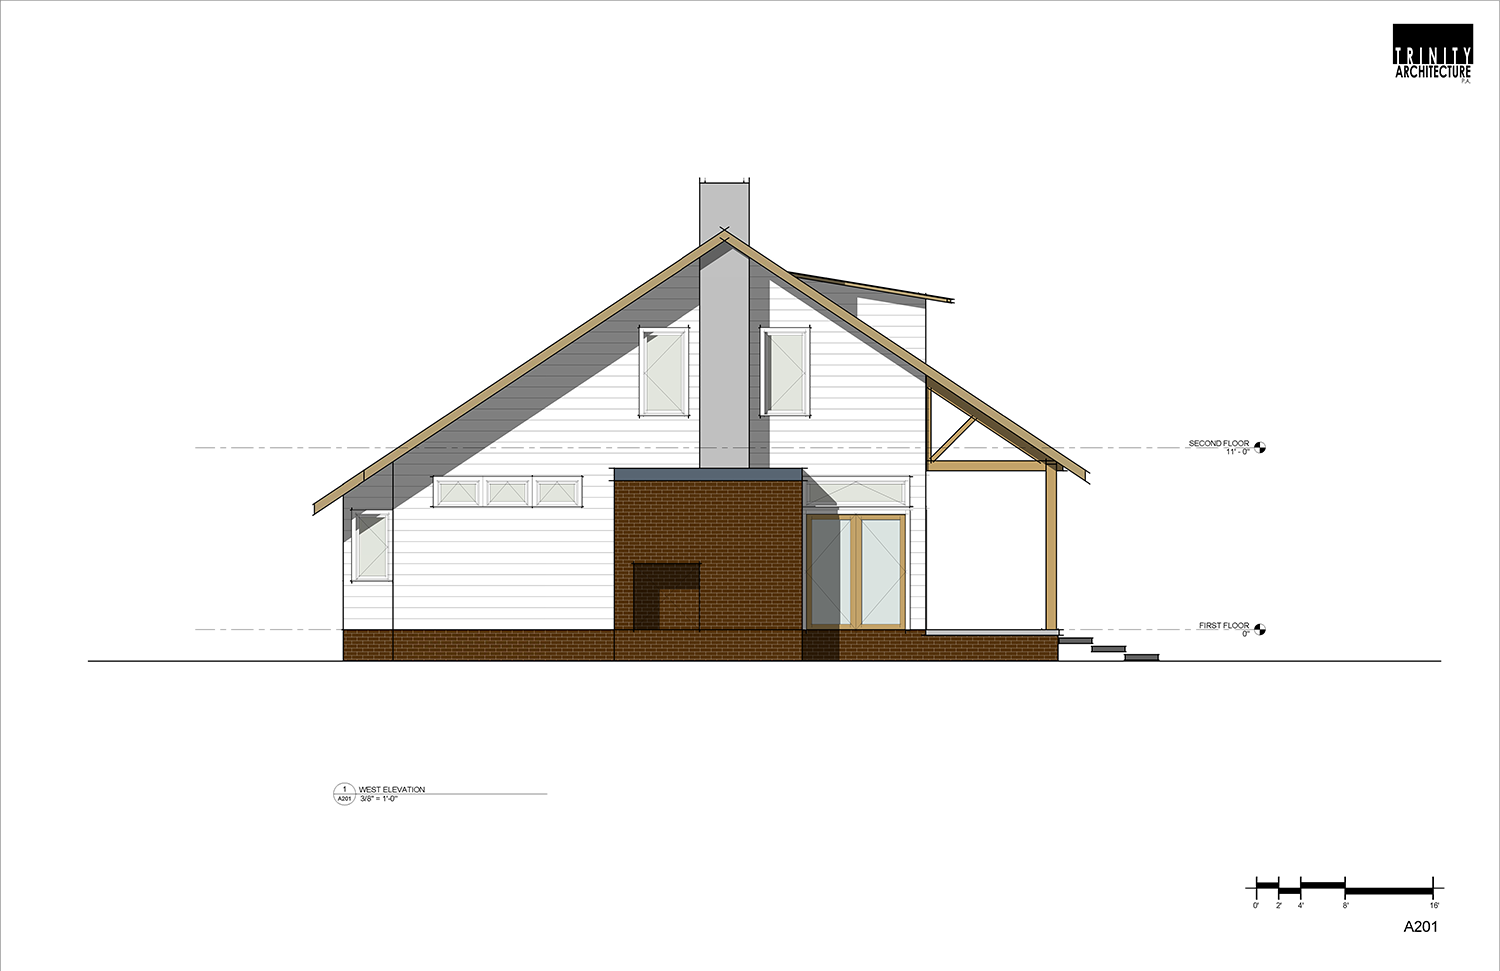
Mbarn Sheet A201 Elevations
Mbarn Sheet A210 3D VIEWS

← Previous Post
Next Post →
  • Home
  • About
    • Our Team
  • Projects
  • Our Process
  • Contact
Connect with Trinity Design/Build on Instagram

Sign up here to receive occasional emails featuring recently-completed projects.

We don’t spam! Expect no more than three or four emails per year.

Check your inbox or spam folder to confirm your subscription.

All contents copyright © 2026 Trinity Design/Build

213 N. Gregson Street, Durham, NC · info@trinitydesignbuild.com · (919) 321-8344