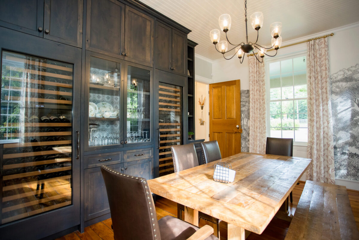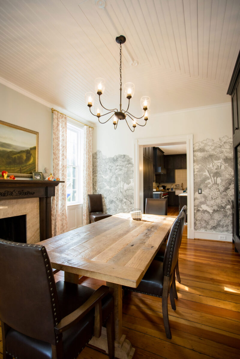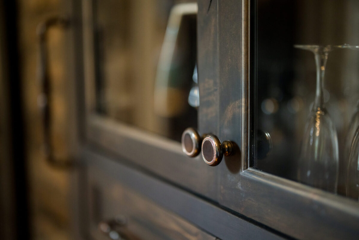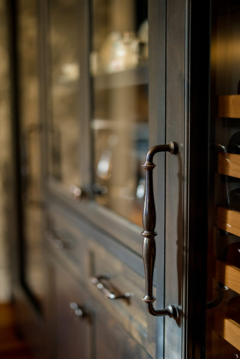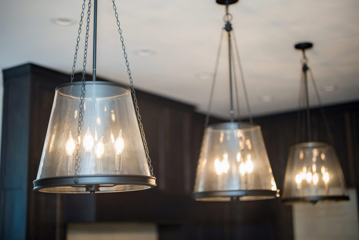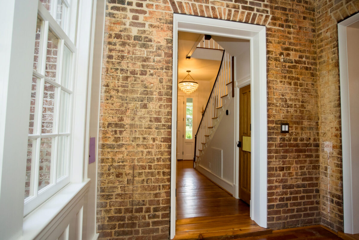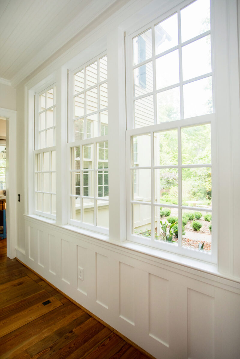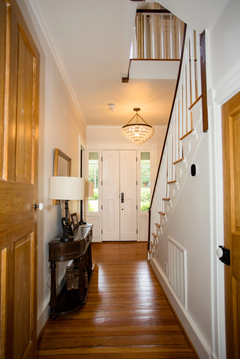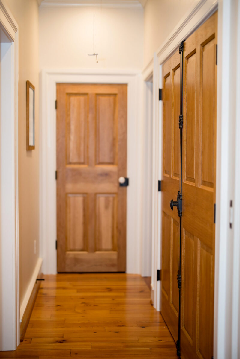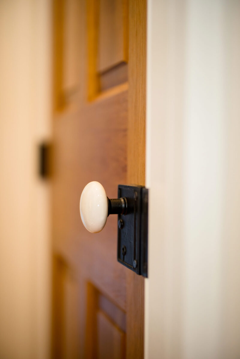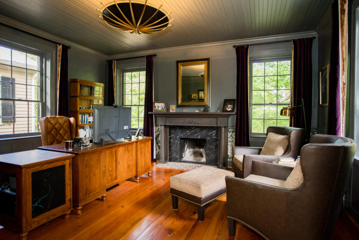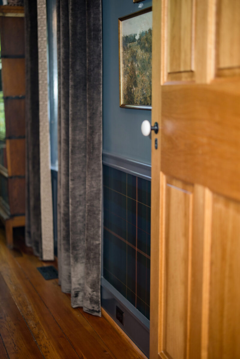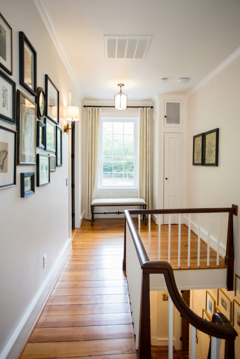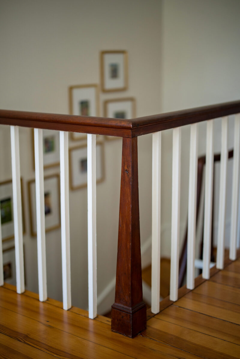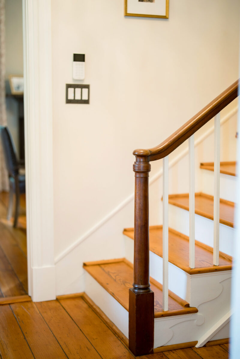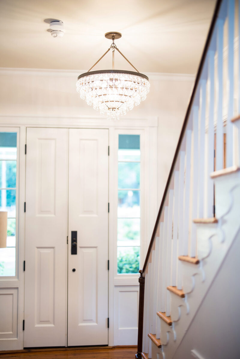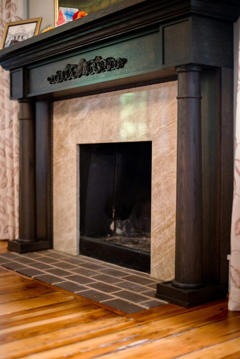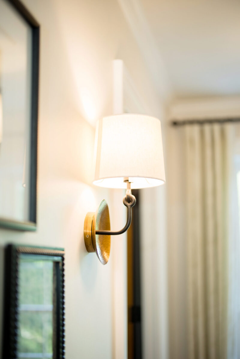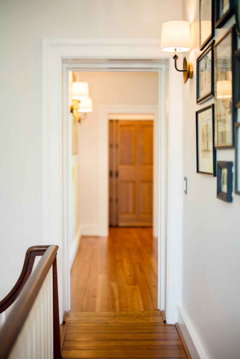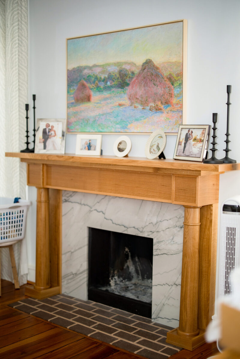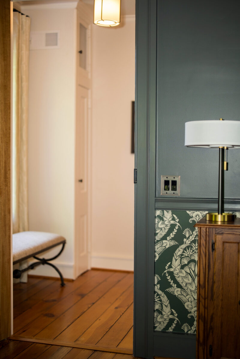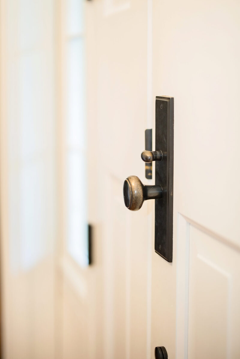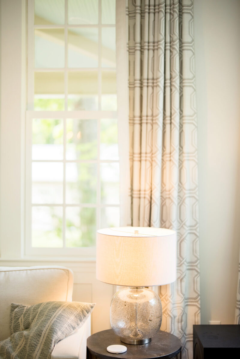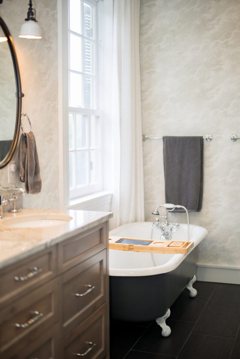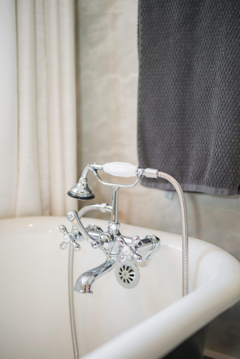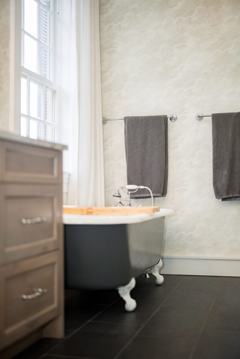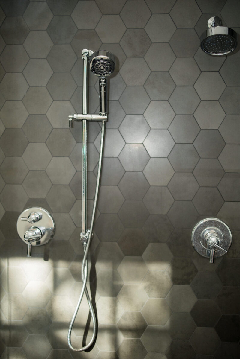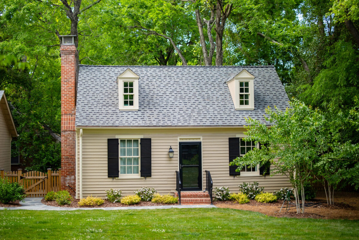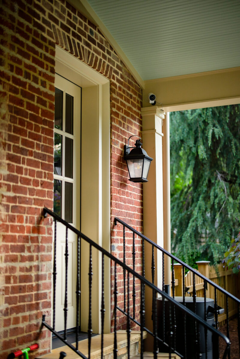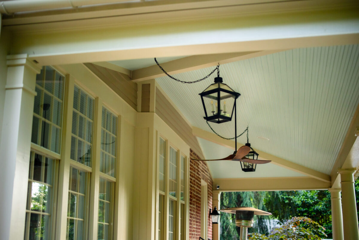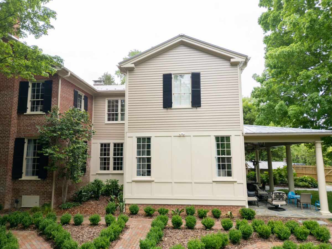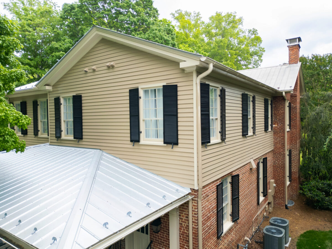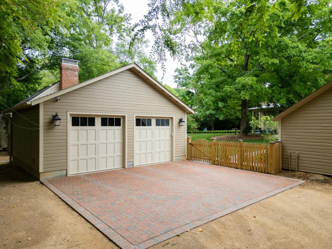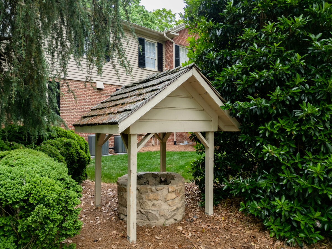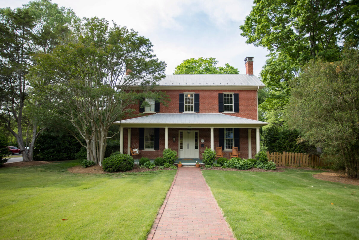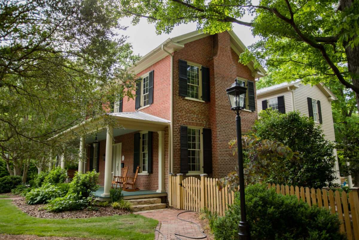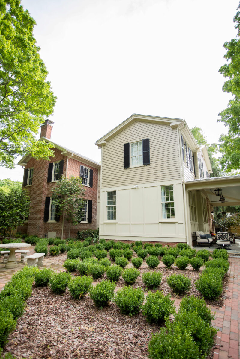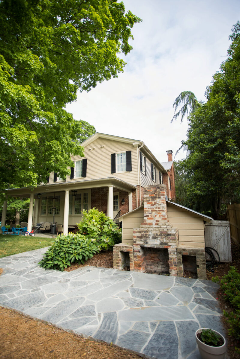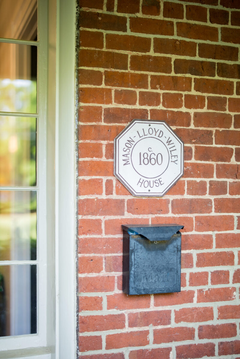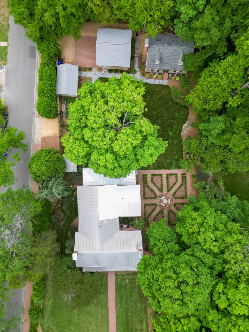
This project in Chapel Hill’s historic district included extensive renovations inside and out, an addition, and the new construction of a two-car garage. Floor-to-ceiling built-ins, wine storage appliances, a 60-inch range, reclaimed heart-of-pine flooring, custom-crafted hickory doors and mantels, and tongue-and-groove ceilings complete the interiors; operable shutters, new half-round gutters, bluestone patios and walkways and a boxwood garden refresh the exterior.
ARCHITECT
Trinity Architecture, PA
CONTRACTOR
Trinity Design/Build
SERVICES PROVIDED
Construction, Design